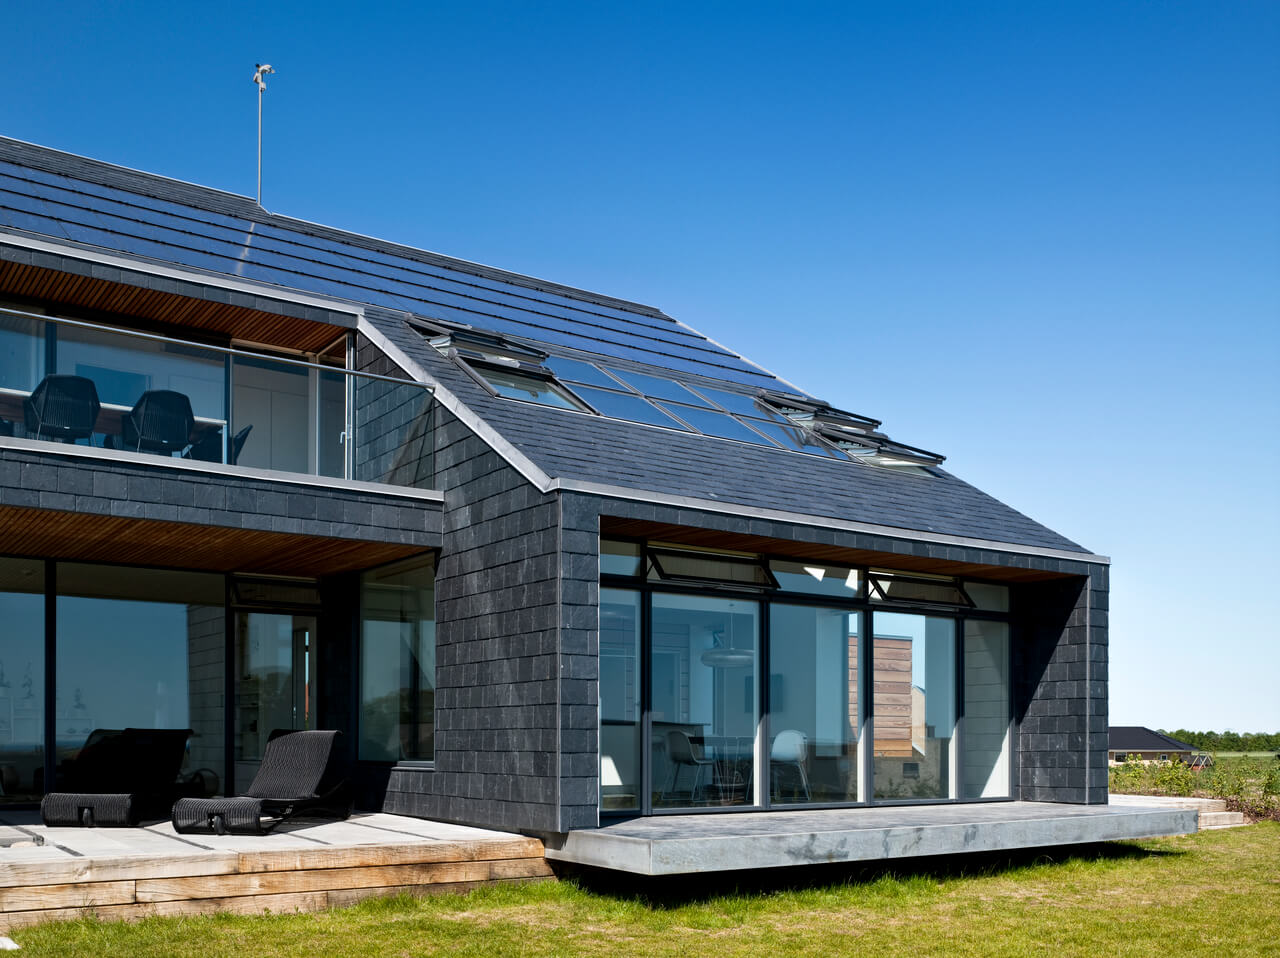
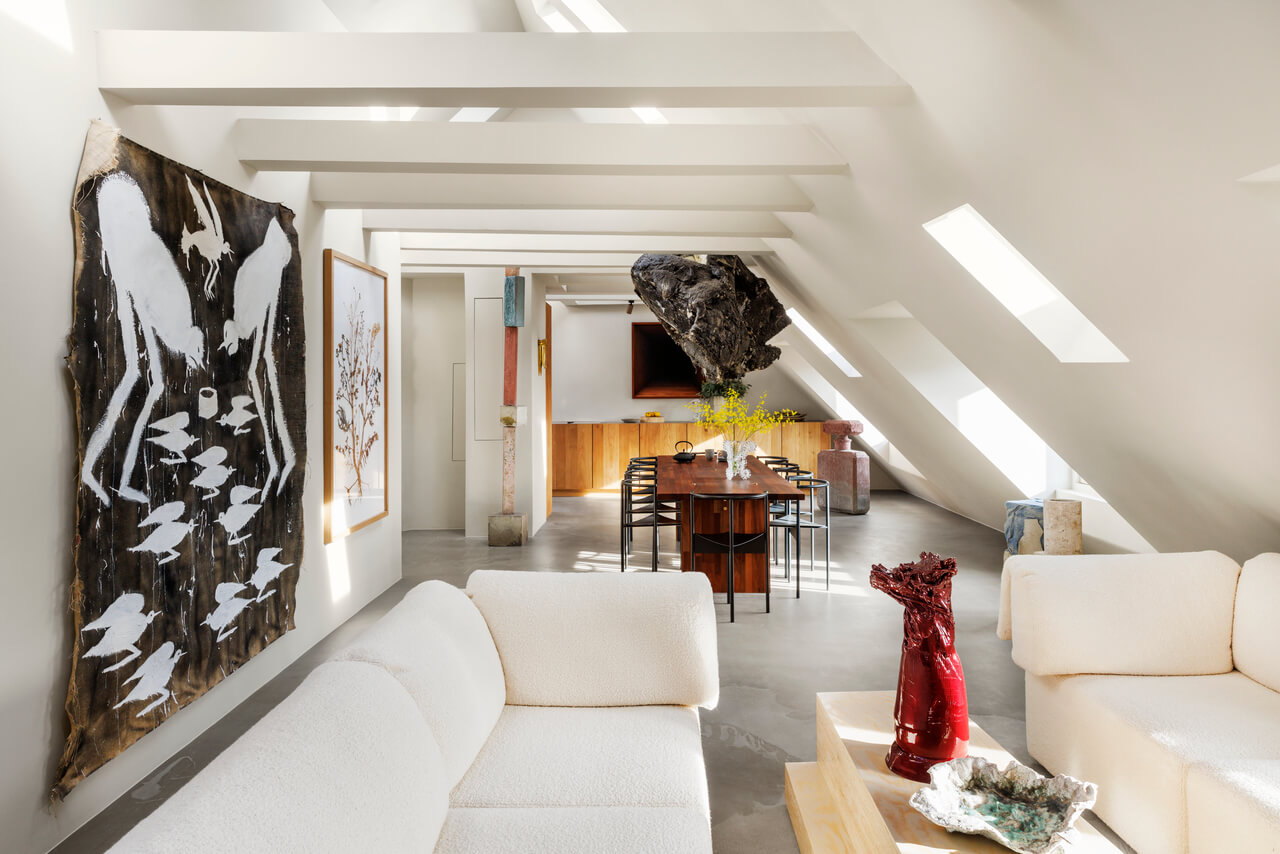
When you upgrade an existing balcony or build one, it boosts your property’s value, gives you more outdoor space and connects you with nature. From balcony ideas to design tips, discover how to turn your balcony into a stylish space.

Whether you have a garden or not, a balcony is a dedicated space where you can relax, enjoy the benefits of natural light and fresh air, and increase your property’s value.
2. Do some checks before you startA pre-renovation assessment will look at your balcony's weight capacity, barriers and drainage. Building regulations are in place to make sure your balcony renovation project is safe.
3. Planning is key to successLong-lasting and beautiful balconies need some planning. Your balcony should make the most of the space you have and use materials that complement your home’s look and feel.
Why renovate your balcony?
Renovating your balcony gives you a new way to enjoy the view from your home. For cities in particular, every square metre matters so lots of homeowners look to add balconies to create a patch of outdoor space to enjoy.
The appeal still stands in the countryside, though: a balcony, or roof balcony, can open up your home to sweeping views of fields or woodland, creating an even greater connection to the outside world.
Assess your balcony: the five-point checklist
If your home is listed, in a conservation area or part of a flat block, there might be some restrictions on what you can do to your balcony. So before you renovate, it’s a good idea to look at your balcony's structure and make sure that your project will comply with building regulations.
A professional – such as a structural engineer, building surveyor or architect – will be able to help you with what to look at, including:
- Weight capacity: you’ll need to know whether your home's structure can support the additional weight of a renovated balcony, as well as how much furniture and people it could hold.
- Foundations and walls: your property’s foundations and supporting walls must be inspected for any signs of weakness or damage that could affect the safety of your balcony and your home in general. Cracking, sinking or other signs of damage will need to be sorted before the renovation.
- Drainage and sealing: your balcony needs drainage to stop water accumulating which can damage its structure and impact your indoor space. It will also need to be sealed to protect it from bad weather and to extend its lifespan.
- Compliance with regulations: the dimensions of your balcony, materials used and the height of the balcony guard will all need to comply with local building regulations.
- The existing structure: existing balcony guards will need to be looked at for compliance with current building standards, too. Any structure that is unstable or doesn’t meet safety criteria will need to be replaced.
This might sound like a lot, but a professional’s job is to carry out a full assessment of the condition of your existing balcony or your proposed new one. They’ll be able to spot any potential problems and suggest solutions.
Balcony renovation: balcony design and planning
When planning your balcony ideas, think about how style and function can work together to create a space that feels like a natural extension of your home.
Architectural style
Your balcony should complement your existing interior style. Materials can make a big difference: wood creates a warm, natural feel, whilst concrete and metal can give your balcony a more modern look. Glass balcony rails are a popular option, and can help the space feel open while making the most of the view.
If you're considering adding a balcony rather than renovating an existing one, think about which type might work best for your home and the space you have:
What is a VELUX roof balcony?
A VELUX roof balcony is one way to add outdoor space to a loft without building a traditional balcony. Because it sits within the slope of your roof rather than projecting outwards as a fixed structure, it usually requires less invasive construction work and fewer structural reinforcements than a traditional balcony – and in many cases, can be installed within a few days.
There are plenty more benefits to a roof balcony:
- Extra usable space: open up your loft to the outdoors and enjoy fresh air directly from the room.
- Panoramic views: when opened, a roof balcony gives you a wide, uninterrupted view of your surroundings.
- More daylight and fresh air: opening the roof balcony helps improve ventilation in your home.
- Flexibility in design: you can combine several roof balconies to add even more light and open space.
Balcony renovation: how much to budget
It's important to work out a realistic budget for your balcony renovation as this will allow you to plan without compromising on quality or design.
Estimate the costs of a balcony renovation
Your balcony renovation cost will depend on the scale of your project and the work involved.
Costs to consider include:
- The installation of a new or reinforced balcony, plus barriers and guards
- Insulation, sealing and finishing
- Building control costs and professional fees
It's also a good idea to leave some room in your budget for unexpected costs along the way – for example, if you decide on more than one balcony, or if more structural work is needed than expected.
Navigating permissions and regulations
Before you start any work, it’s worth checking which permissions and building regulations apply to your balcony renovation. These five steps are a good place to start:
- Check local regulations: find out which building regulations apply and whether you'll need planning permission. These can affect everything from the size of your balcony and the materials you use. If you live in a conservation area or a listed building, there could be additional restrictions which your local authority should be able to advise you on.
- Get expert advice: an architect or structural engineer can help you understand the building regulations and planning requirements that apply to your project.
- Apply for planning permission: if planning permission is needed, you'll usually need to submit detailed architectural drawings to your local authority for approval before work begins. The professional you bring on board should be able to help you with this.
- Arrange building control inspections: depending on your project, building control may need to carry out inspections during the work to make sure it meets the relevant regulations.
- Keep your paperwork: hold onto any plans, permissions and inspection reports. You could need them in the future, especially if you decide to renovate again or sell your home.
Choosing balcony flooring
Balcony flooring can set the tone for your outdoor space and should ideally stand strong against everyday use in all seasons. Think about how much maintenance you're happy to do, how exposed your balcony is and the overall look you want to create.
- Decking: wooden decking brings warmth and a natural feel but might need regular maintenance to keep it looking its best.
- Tiles: a popular option that comes in plenty of styles and finishes. Make sure any tiles you choose are suitable for outdoor use.
- Rubber: this is hardwearing and easy to maintain, with a softer feel underfoot.
- Composite: looks like wood but needs less maintenance.
Balcony ideas for small spaces
Even small balconies can still give you a lovely space to sit in, unwind and enjoy some fresh air. These small balcony ideas can help you make the most of every bit of space:
- Choose folding furniture: folding chairs and tables can be tucked away when you need more room, or in the colder months.
- Think vertically: hanging pots and vertical planters bring in greenery without taking up valuable floor space.
- Make furniture work harder: a built-in bench can double up as seating and storage.
- Keep the floor clear: you could use walls and balcony rails for lighting, plants and accessories rather than filling the floor.
- Don't overcrowd it: even a few carefully chosen pieces can make a small balcony feel more comfortable and cosy.
Balcony renovation: final touches
The final phase of your balcony renovation will transform it into a place for both entertaining and relaxation.
With a roof balcony, because you’re still inside, you could use soft furnishings that wouldn’t survive outdoors. A window seat cushion, woven throws or a textured rug can turn the area into a perfect reading nook or morning coffee spot.
Natural materials – like linen, cotton and jute – complement sunlight beautifully and reinforce that seamless connection between home and nature.
Window dressings such as roller blinds or light-filtering shades mean you can control how much daylight comes in, making them ideal for bedrooms or office spaces. And finally, mirrors opposite the window can reflect extra daylight deeper into the room, making it feel larger and brighter all year round.
Balcony renovation: quick questions
What's the difference between a roof balcony and a traditional balcony?
A traditional balcony projects out from the exterior of a building, while a roof balcony is built into a sloping roof. A roof balcony opens from an upstairs or loft space, giving you access to the outdoors while functioning as a roof window when closed.
What is the best flooring for a balcony renovation?
The best balcony flooring depends on your space, style and how much maintenance you're happy to do. Wood gives a natural look but might need more care, while tiles, rubber and composite flooring usually need less looking after. There’s nothing stopping you getting creative, but whatever you choose, make sure it's suitable for outdoor use.
How can I make the most of a small balcony?
Make the most of a small balcony by choosing furniture that doesn't take up too much room. Folding furniture, built-in storage and vertical or hanging plants are all useful small balcony ideas that leave more floor space free.
How long does a balcony renovation usually take?
How long a balcony renovation takes depends on the scale and complexity of the project. Renovating an existing balcony might involve flooring, barriers, drainage or sealing, while adding a new balcony can require structural work and planning permission. Speak to your contractor or architect for a realistic timeline based on your plans